

Real Estate Floor Plan Editing: The Blueprint Behind Better Listings
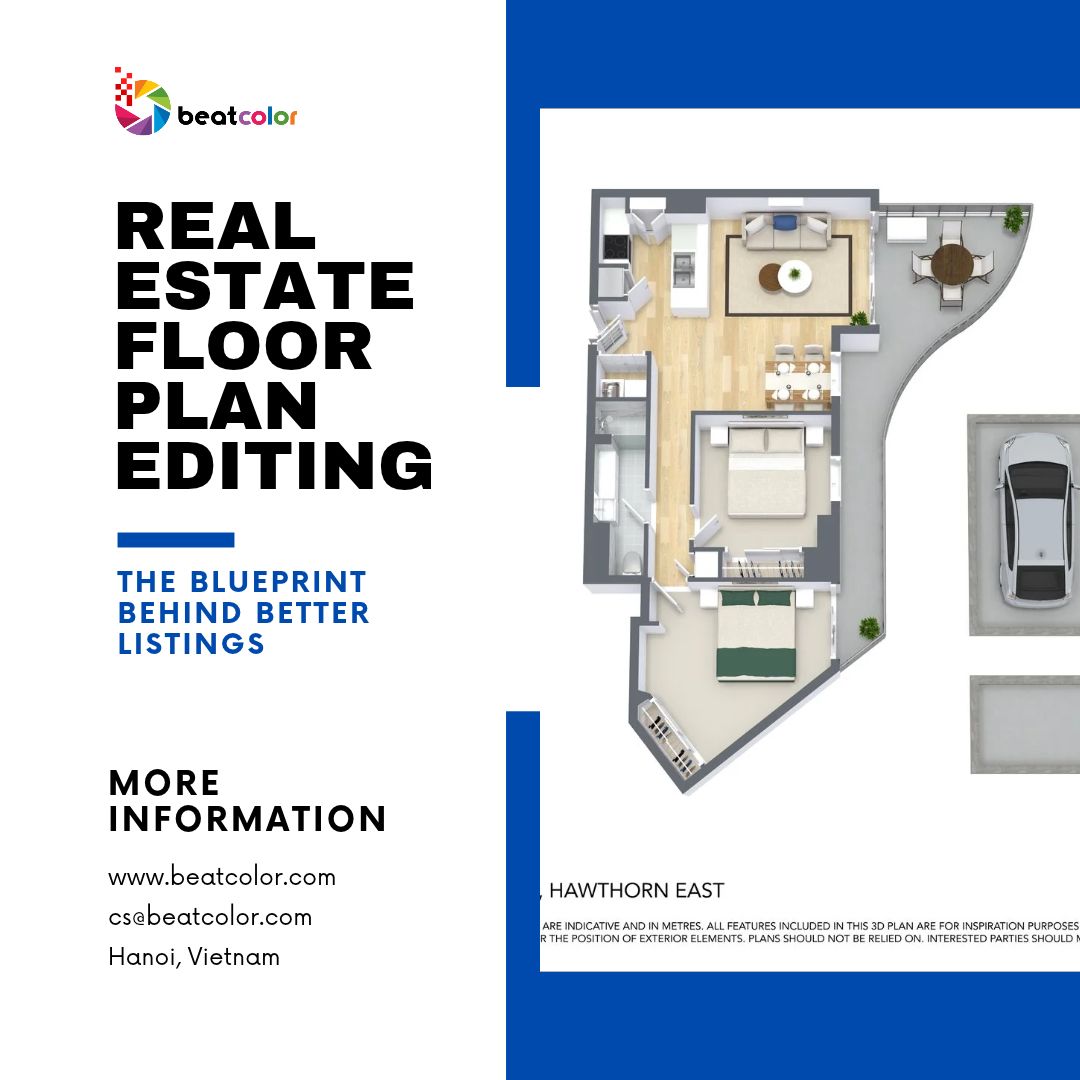
A beautiful property photograph captures attention. However, it rarely tells the entire story.
Imagine discovering an attractive house online. The kitchen looks spacious, sunlight fills every room, and the interior feels inviting. Yet one important question remains: How does everything connect?
That’s where a professionally edited floor plan makes a difference.
Today’s property buyers expect more than attractive photographs. They want clarity, convenience, and confidence before arranging viewings. Consequently, Real Estate Floor Plan Editing has become an important part of professional property marketing.
But there’s more to it than drawing clean lines. A well-presented floor plan transforms technical information into an intuitive visual experience.
Let’s explore how modern floor plan editing improves property listings, supports buyer decisions, and helps real estate professionals stand out.
The New Listing Experience: Buyers Want the Whole Picture
Online property shopping has changed significantly. Buyers now compare multiple properties before contacting an agent.
Beautiful photography attracts attention. Nevertheless, photographs cannot always communicate room relationships, circulation, or overall layouts. A floor plan fills that information gap.
For example, buyers can quickly identify:
- Where bedrooms sit in relation to living areas.
- Whether kitchens connect with dining spaces.
- How bathrooms and hallways are arranged.
- Whether outdoor areas connect with interior rooms.
- How different spaces support everyday activities.
Moreover, floor plans help relocating buyers, and international buyers understand unfamiliar properties remotely.
This matters because property decisions often begin online. Therefore, providing complete visual information makes listings easier to evaluate.
The objective isn’t simply showing measurements. It’s helping potential buyers understand how a property works.
Six Editing Elements That Make Floor Plans More Professional
Not every floor plan needs elaborate graphics. Instead, successful editing depends on several carefully balanced details.
01. Architectural Line Clarity
Walls, doors, windows, and structural boundaries should remain visually distinguishable.
Consistent line weights help viewers understand layouts without unnecessary effort. Meanwhile, removing unwanted marks creates a cleaner presentation.
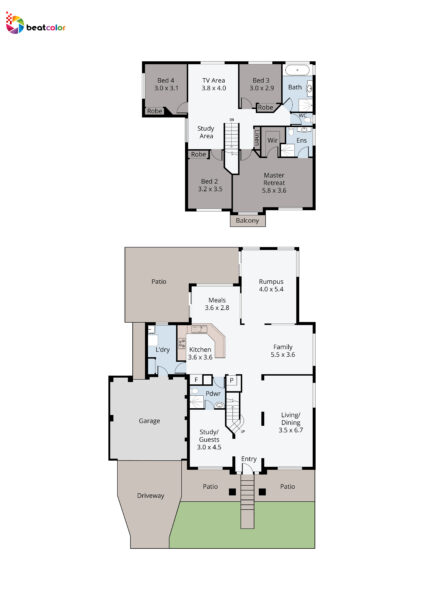
02. Strategic Color Selection
Subtle colors create visual separation between functional areas.
For instance, neutral living spaces and lightly shaded bathrooms improve navigation. Meanwhile, excessive colors can make drawings feel cluttered.
The best approach? Keep the palette attractive, consistent, and easy to understand.
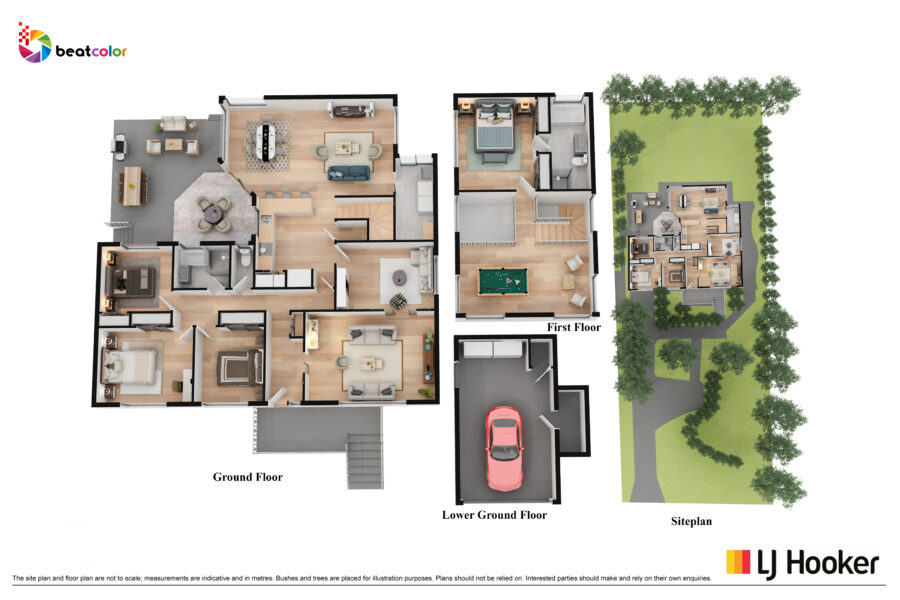
03. Furniture Placement
Furniture gives buyers a practical sense of room functionality.
A sofa, dining table, or bed communicates scale more intuitively than empty rectangles. Nevertheless, furniture must reflect realistic proportions.
Importantly, illustrations should complement architectural information rather than misrepresent available space.
04. Typography and Room Labels
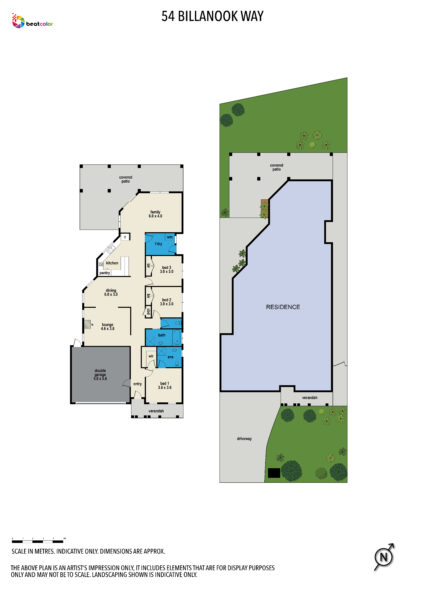
Readable typography makes essential information accessible. Use consistent fonts, appropriate sizes, and clear room names. Also, avoid placing labels over important architectural details.
Small improvements here can dramatically improve the overall experience.
05. Accurate Measurements
Measurements provide valuable context when buyers compare properties. Editors should preserve supplied dimensions and flag inconsistencies. Never estimate missing measurements simply to complete the graphic.
Accuracy builds trust, while misleading information can damage it.
06. Visual Hierarchy and Composition
A professional layout directs attention naturally.
The property outline should remain prominent. Meanwhile, legends, scales, and supplementary information should stay secondary. Together, these six elements transform technical drawings into accessible marketing materials.
What Industry Research Reveals About Floor Plans in 2026
The latest industry research reinforces one important message: buyers pay attention to floor plans.
According to Zillow’s 2026 Consumer Housing Trends Report, 82% of buyers are more likely to view homes featuring floor plans they like.
Even more interesting, Zillow’s 2025 research found that 33% of prospective buyers ranked floor plans as their most important listing feature.
The seller perspective is equally revealing. Zillow’s 2026 report found that 78% of sellers considered floor plans highly important in their property listings.
These findings highlight a growing expectation. Buyers want information that helps them evaluate properties before visiting.
For real estate professionals, this creates an opportunity. Investing in accurate, attractive floor plans can strengthen listing presentations.
However, statistics don’t guarantee more inquiries or faster sales. Property quality, pricing, location, and marketing execution still matter.
From Static Drawings to Interactive Property Experiences
The next stage of floor plan marketing extends beyond traditional two-dimensional drawings. Technology is making property layouts more engaging and informative.
Here are three developments worth watching:
Interactive floor plans: Clickable rooms can connect directly to corresponding property photographs.
3D floor plans: Three-dimensional layouts provide additional spatial context and furniture visualization.
Mobile-friendly designs: Responsive graphics make layouts easier to explore on smaller screens.
Notably, Zillow’s 2026 research found that 74% of buyers liked the idea of dynamic floor plans connecting photographs with specific areas.
This creates an interesting opportunity for agents and property marketers.
Instead of presenting disconnected images, they can build a more coherent digital property experience. Still, technology should support accuracy rather than replace it. Interactive features cannot compensate for incorrect measurements or misleading layouts.
Why Real Estate Businesses Need a Reliable Editing Partner
Creating professional floor plans consistently requires more than design software.
Real estate businesses often handle multiple listings, different property types, and tight marketing deadlines. An experienced editing partner can help maintain consistent quality across projects. When evaluating a floor plan editing service, consider these essential factors:
Accuracy: Does the provider preserve original measurements and architectural details?
Consistency: Can every project follow your preferred visual style?
Scalability: Can the team handle increasing order volumes?
Turnaround: Are delivery schedules suitable for listing deadlines?
Communication: Can editors understand specific instructions and revisions?
Furthermore, ask for sample projects before committing to large orders. Compare original drawings with finished versions. Pay attention to readability, proportions, labels, and overall presentation.
A reliable workflow saves time while protecting your brand’s visual standards.
The Professional Floor Plan Checklist Before Publishing
Before uploading a floor plan, take a moment to review its presentation. Even small mistakes can affect how buyers interpret a property.
Use this final checklist:
- All rooms and architectural features are represented accurately.
- Measurements match the supplied source documents.
- Doors and windows are clearly identifiable.
- Room labels are readable across devices.
- Furniture illustrations reflect realistic proportions.
- Colors remain consistent throughout the design.
- The final image has sufficient resolution.
- The layout works on desktop and mobile screens.
Most importantly, ensure the finished graphic matches the actual property. A polished appearance should never come at the expense of transparency.
Final Thoughts: Every Great Property Listing Needs a Clear Layout
Professional photography makes buyers stop scrolling. A well-designed floor plan gives them another reason to explore. As property marketing becomes increasingly digital, visual clarity matters more than ever.
Real Estate Floor Plan Editing bridges the gap between architectural information and compelling property presentation.
It helps buyers understand layouts, compare spaces, and make more informed viewing decisions. For real estate agencies, photographers, and property marketing companies, investing in professional floor plans is a practical way to improve listing quality.
At BeatColor, we understand that every visual detail contributes to the property marketing experience. Our editing team helps transform technical drawings into clean, professional floor plans.
Want to make your property listings more informative and visually appealing? Explore BeatColor’s professional real estate floor plan editing services.
Read more:
Day to Dusk Real Estate Photo Editing FAQ: 10 Questions Agents Ask Before Ordering
Virtual Renovation Real Estate: Ideas for Outdated Kitchens, Bathrooms, and Floors
Snow Removal Plus Lawn Enhancement for Listing Photo